Quiet Current™
Where precision, wellness, and design become one experience.
Created to inspire confidence through every interaction.
Inspired by the sculpted landscapes of Southern Alberta.
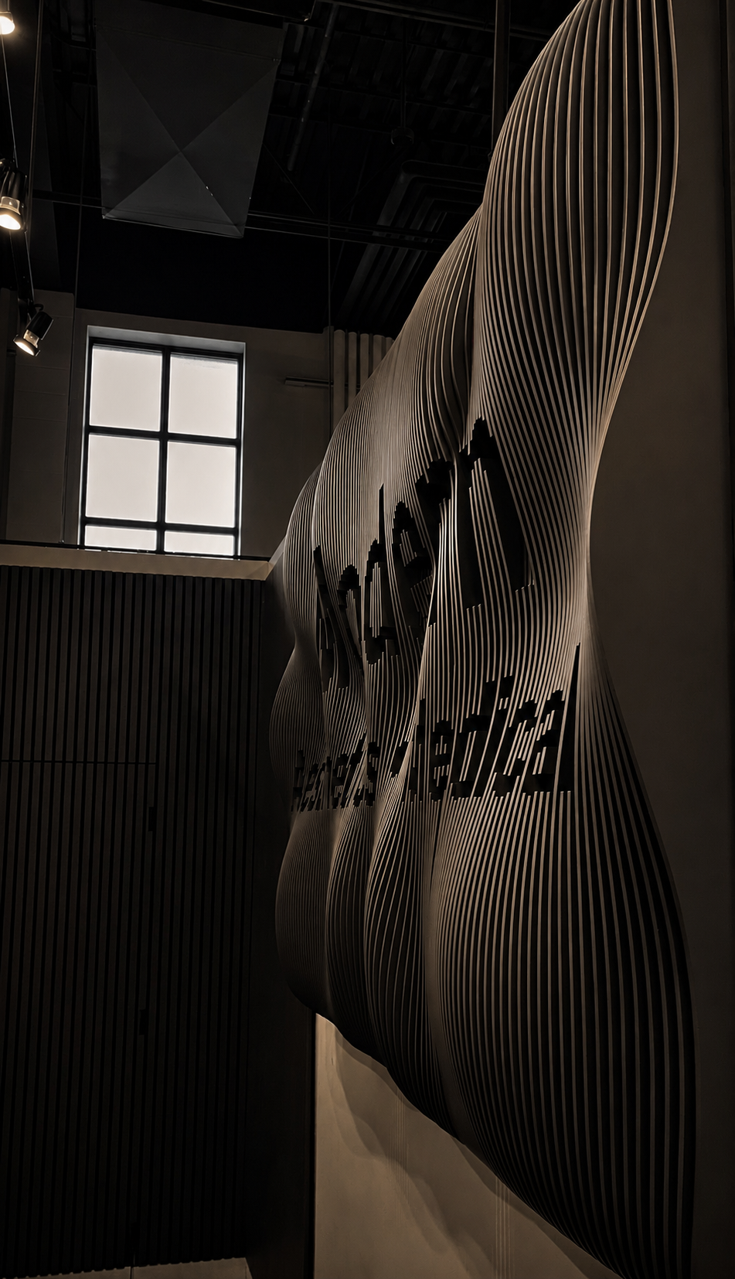
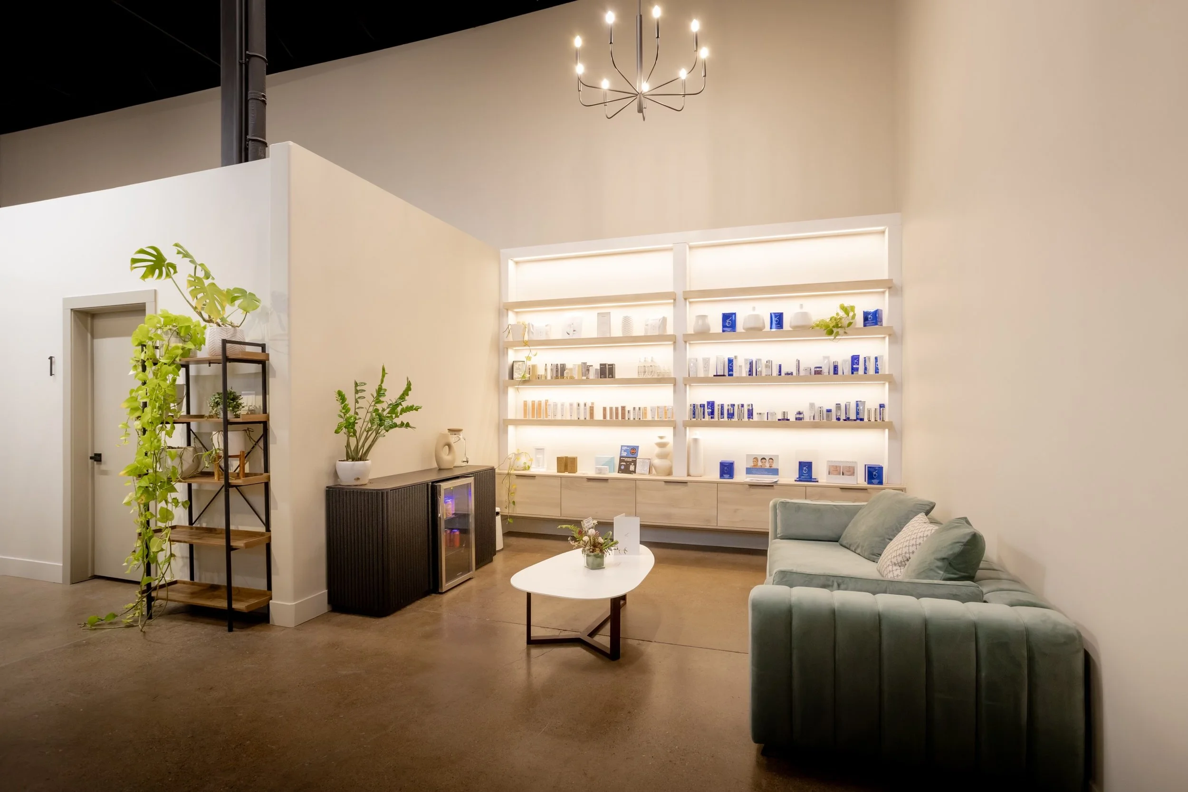
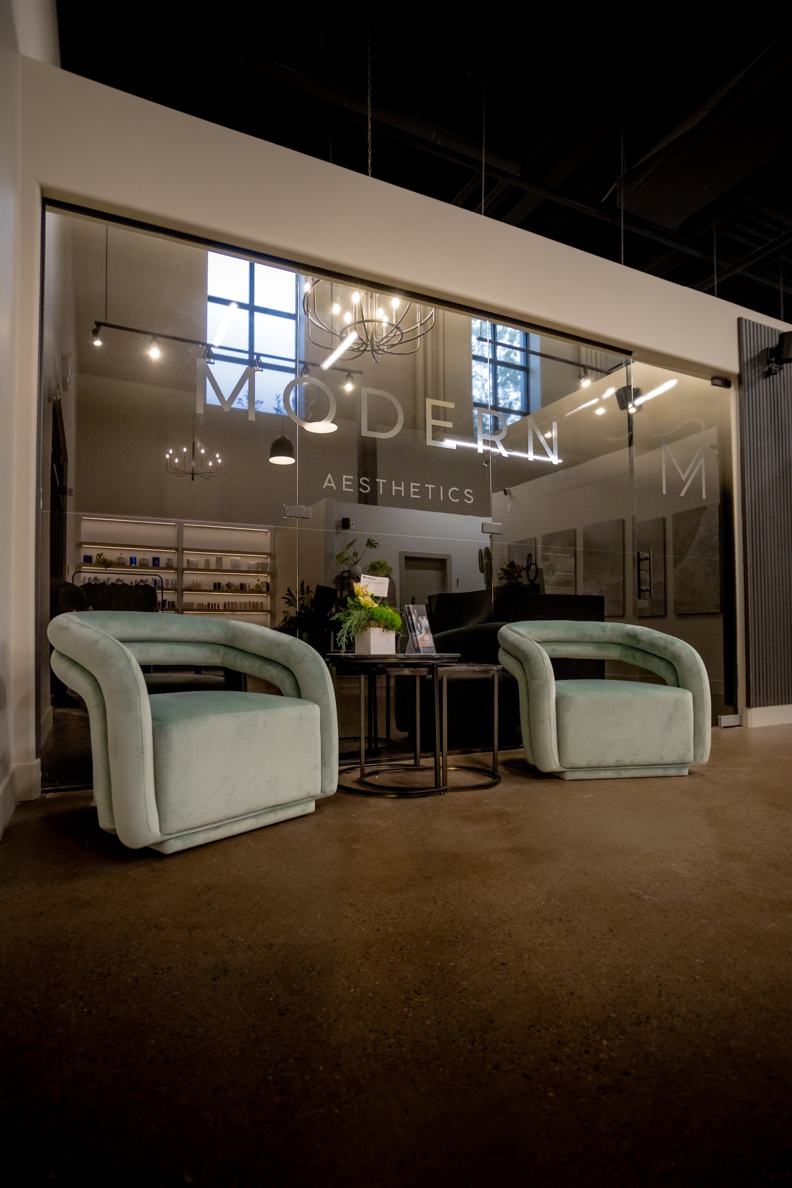
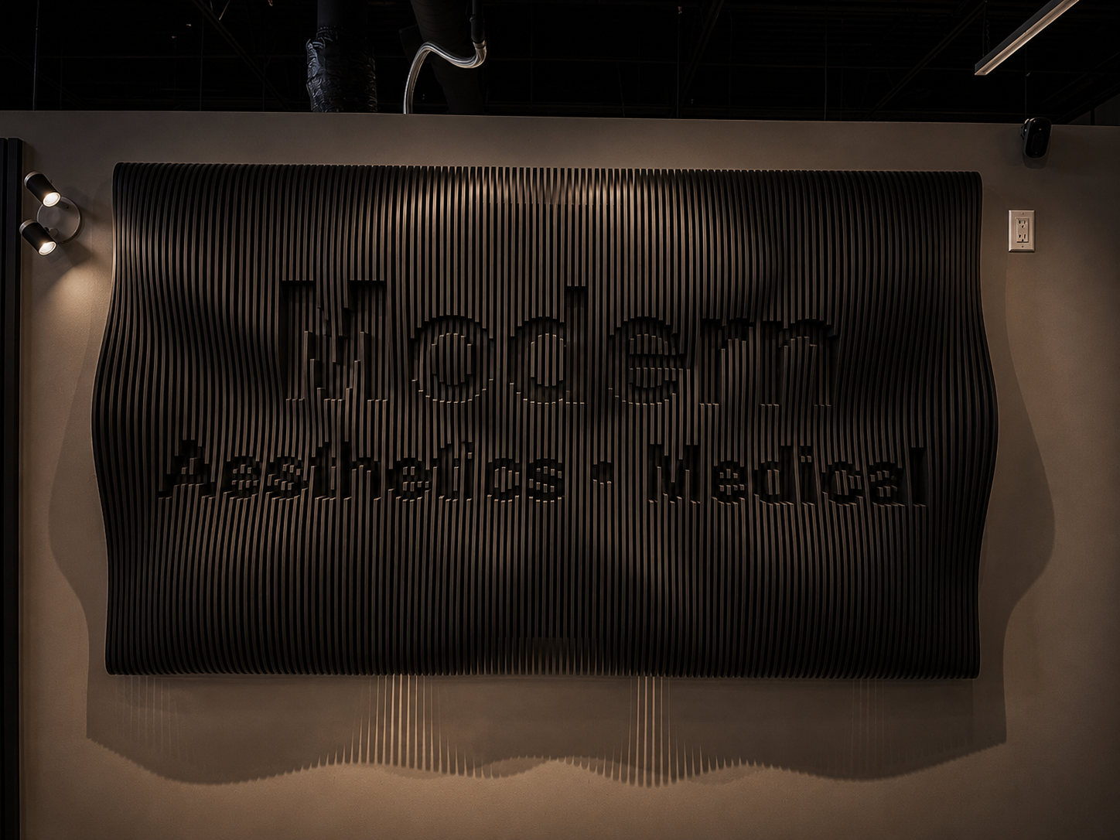
Quiet Current™ is an integrated interior environment inspired by the flowing landscapes of Southern Alberta. Designed for Modern Aesthetics & Medical, the installation transforms architecture, branding, and custom features into a calm, cohesive arrival experience.
Project Overview
Quiet Current was created for Modern Aesthetics & Medical to translate the practice's vision into a cohesive interior environment.
Working collaboratively with the client, Rovü developed the creative direction, spatial branding, and integrated architectural features that define the experience from arrival to reception. Treating signage, reception, and interior components as a unified design with an architectural language.
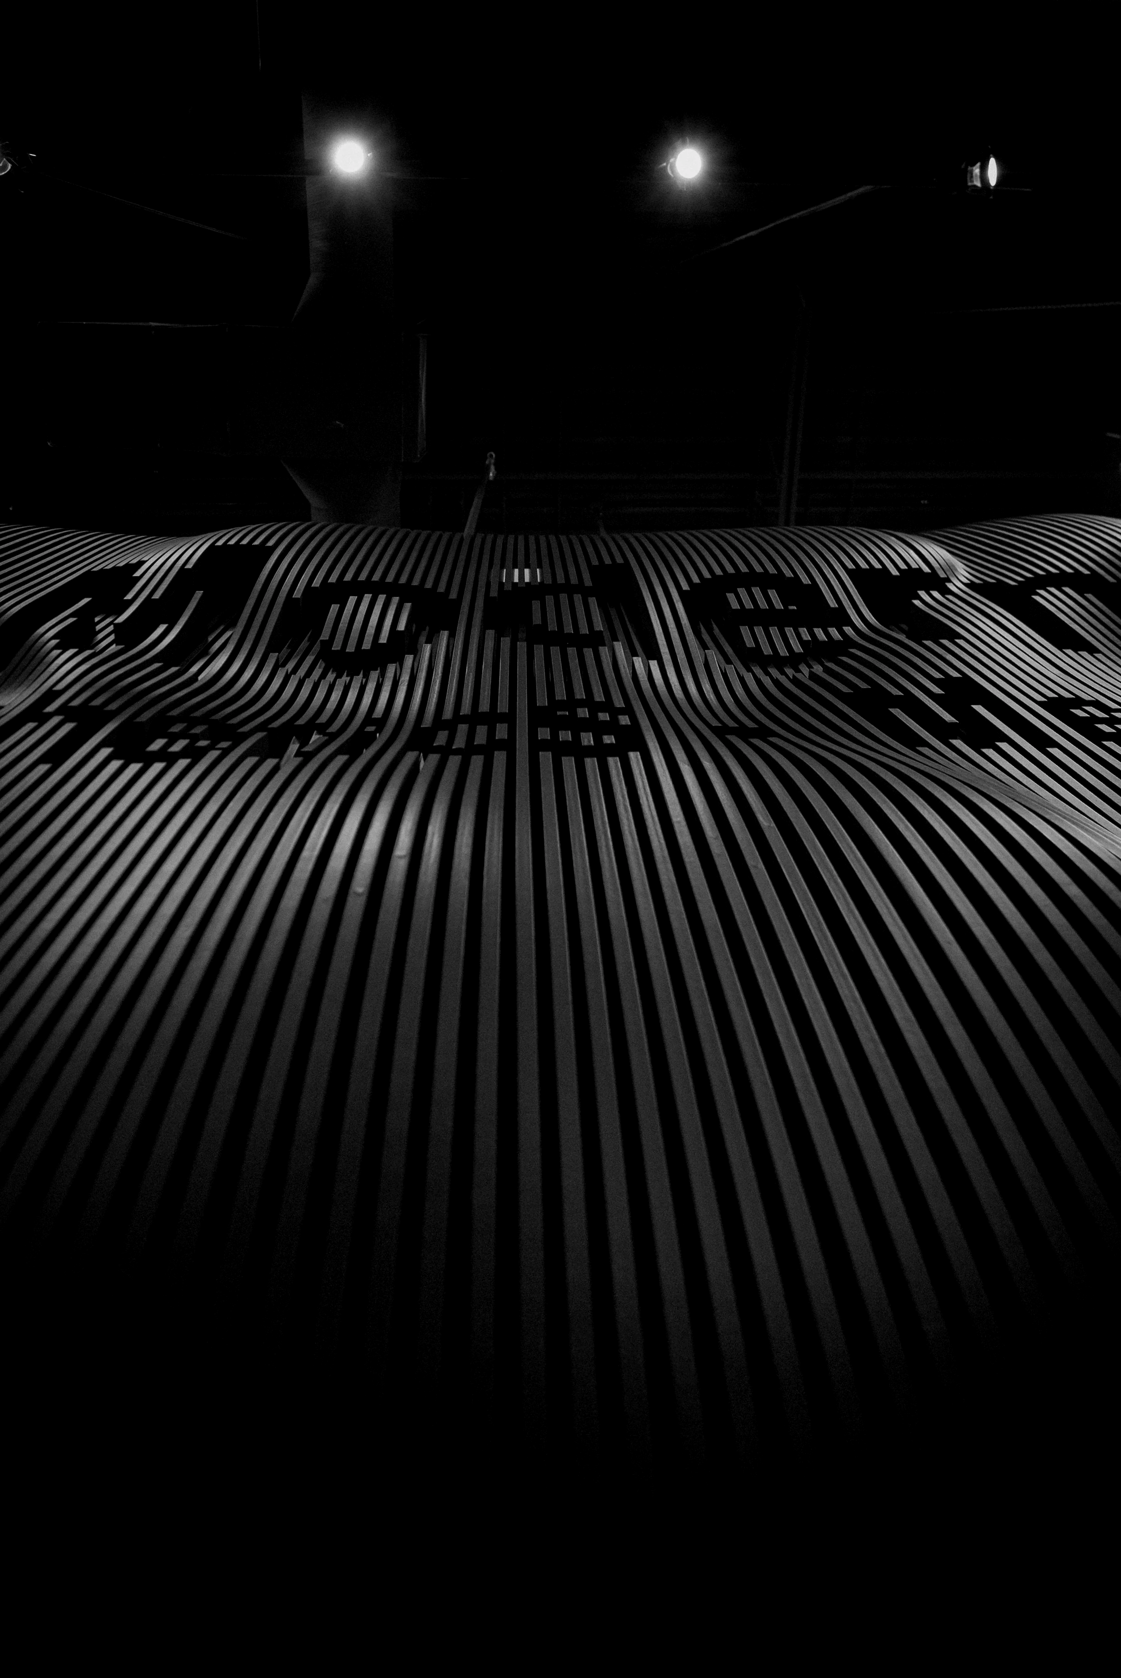
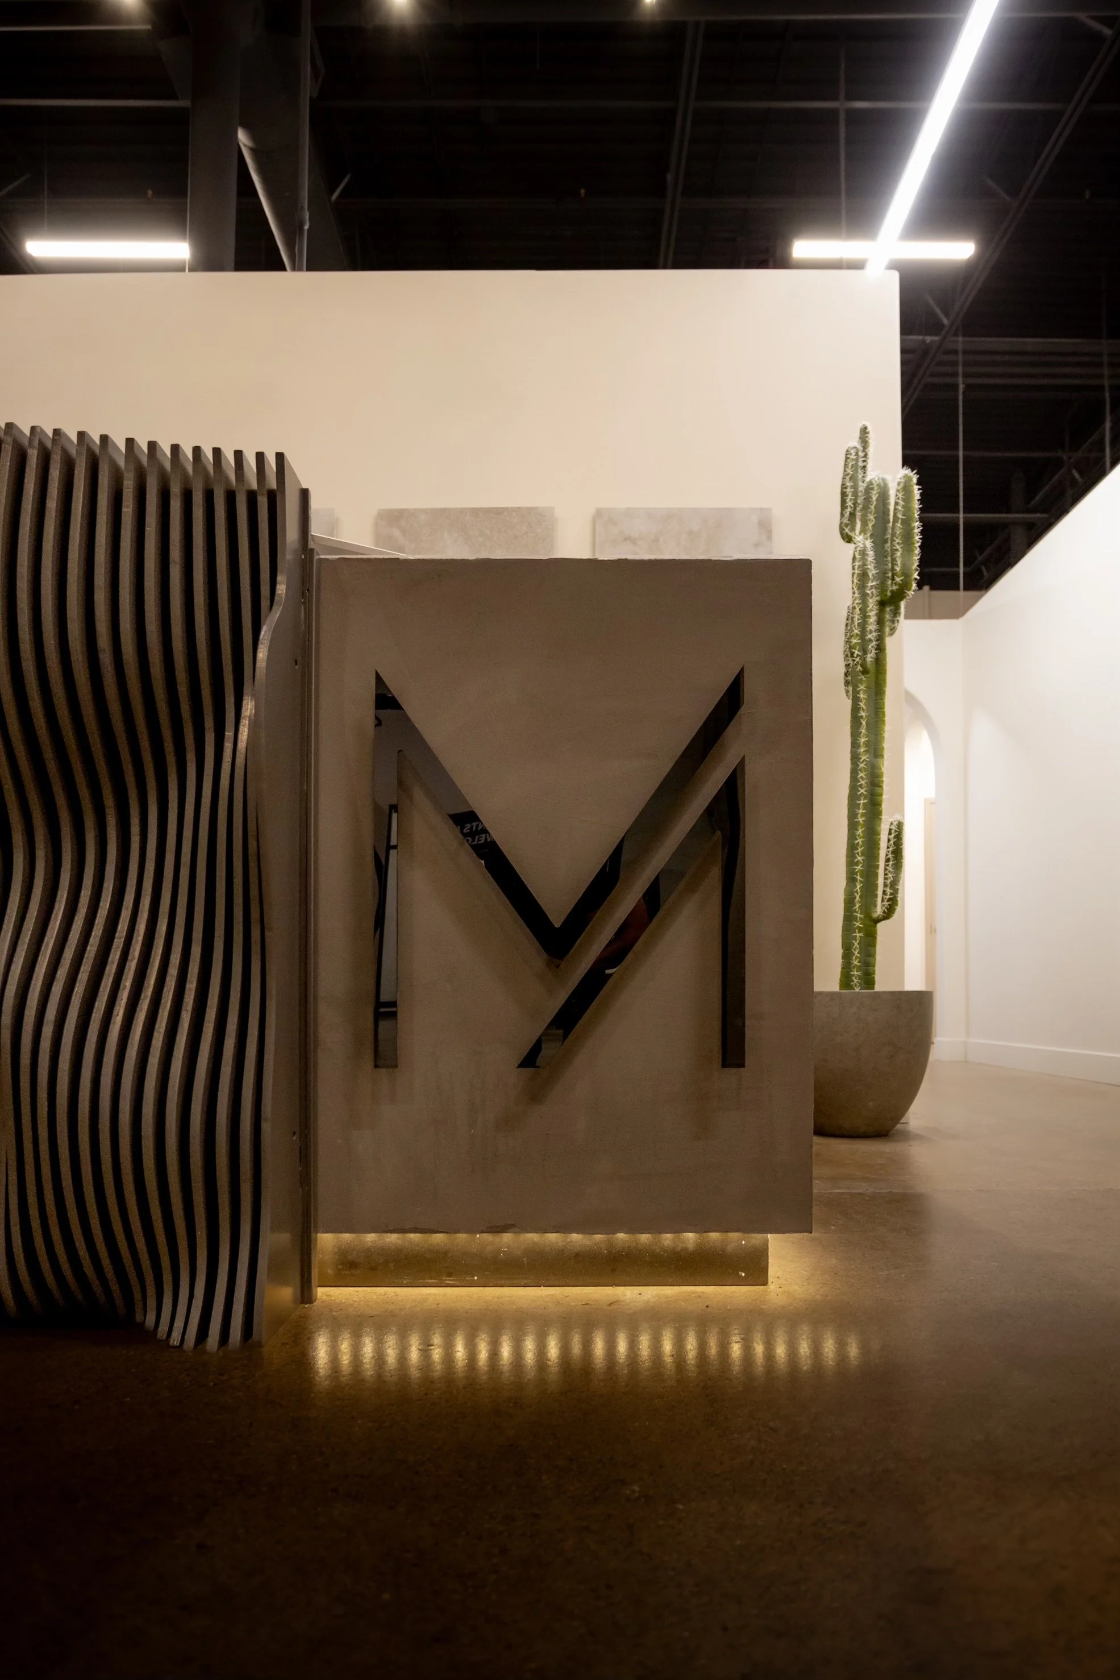
Inspired by the flowing forms of Southern Alberta coulees. The custom parametric features introduce rhythm, movement, and continuity throughout the space while reinforcing the clinic's identity through thoughtful design.
Design Intent
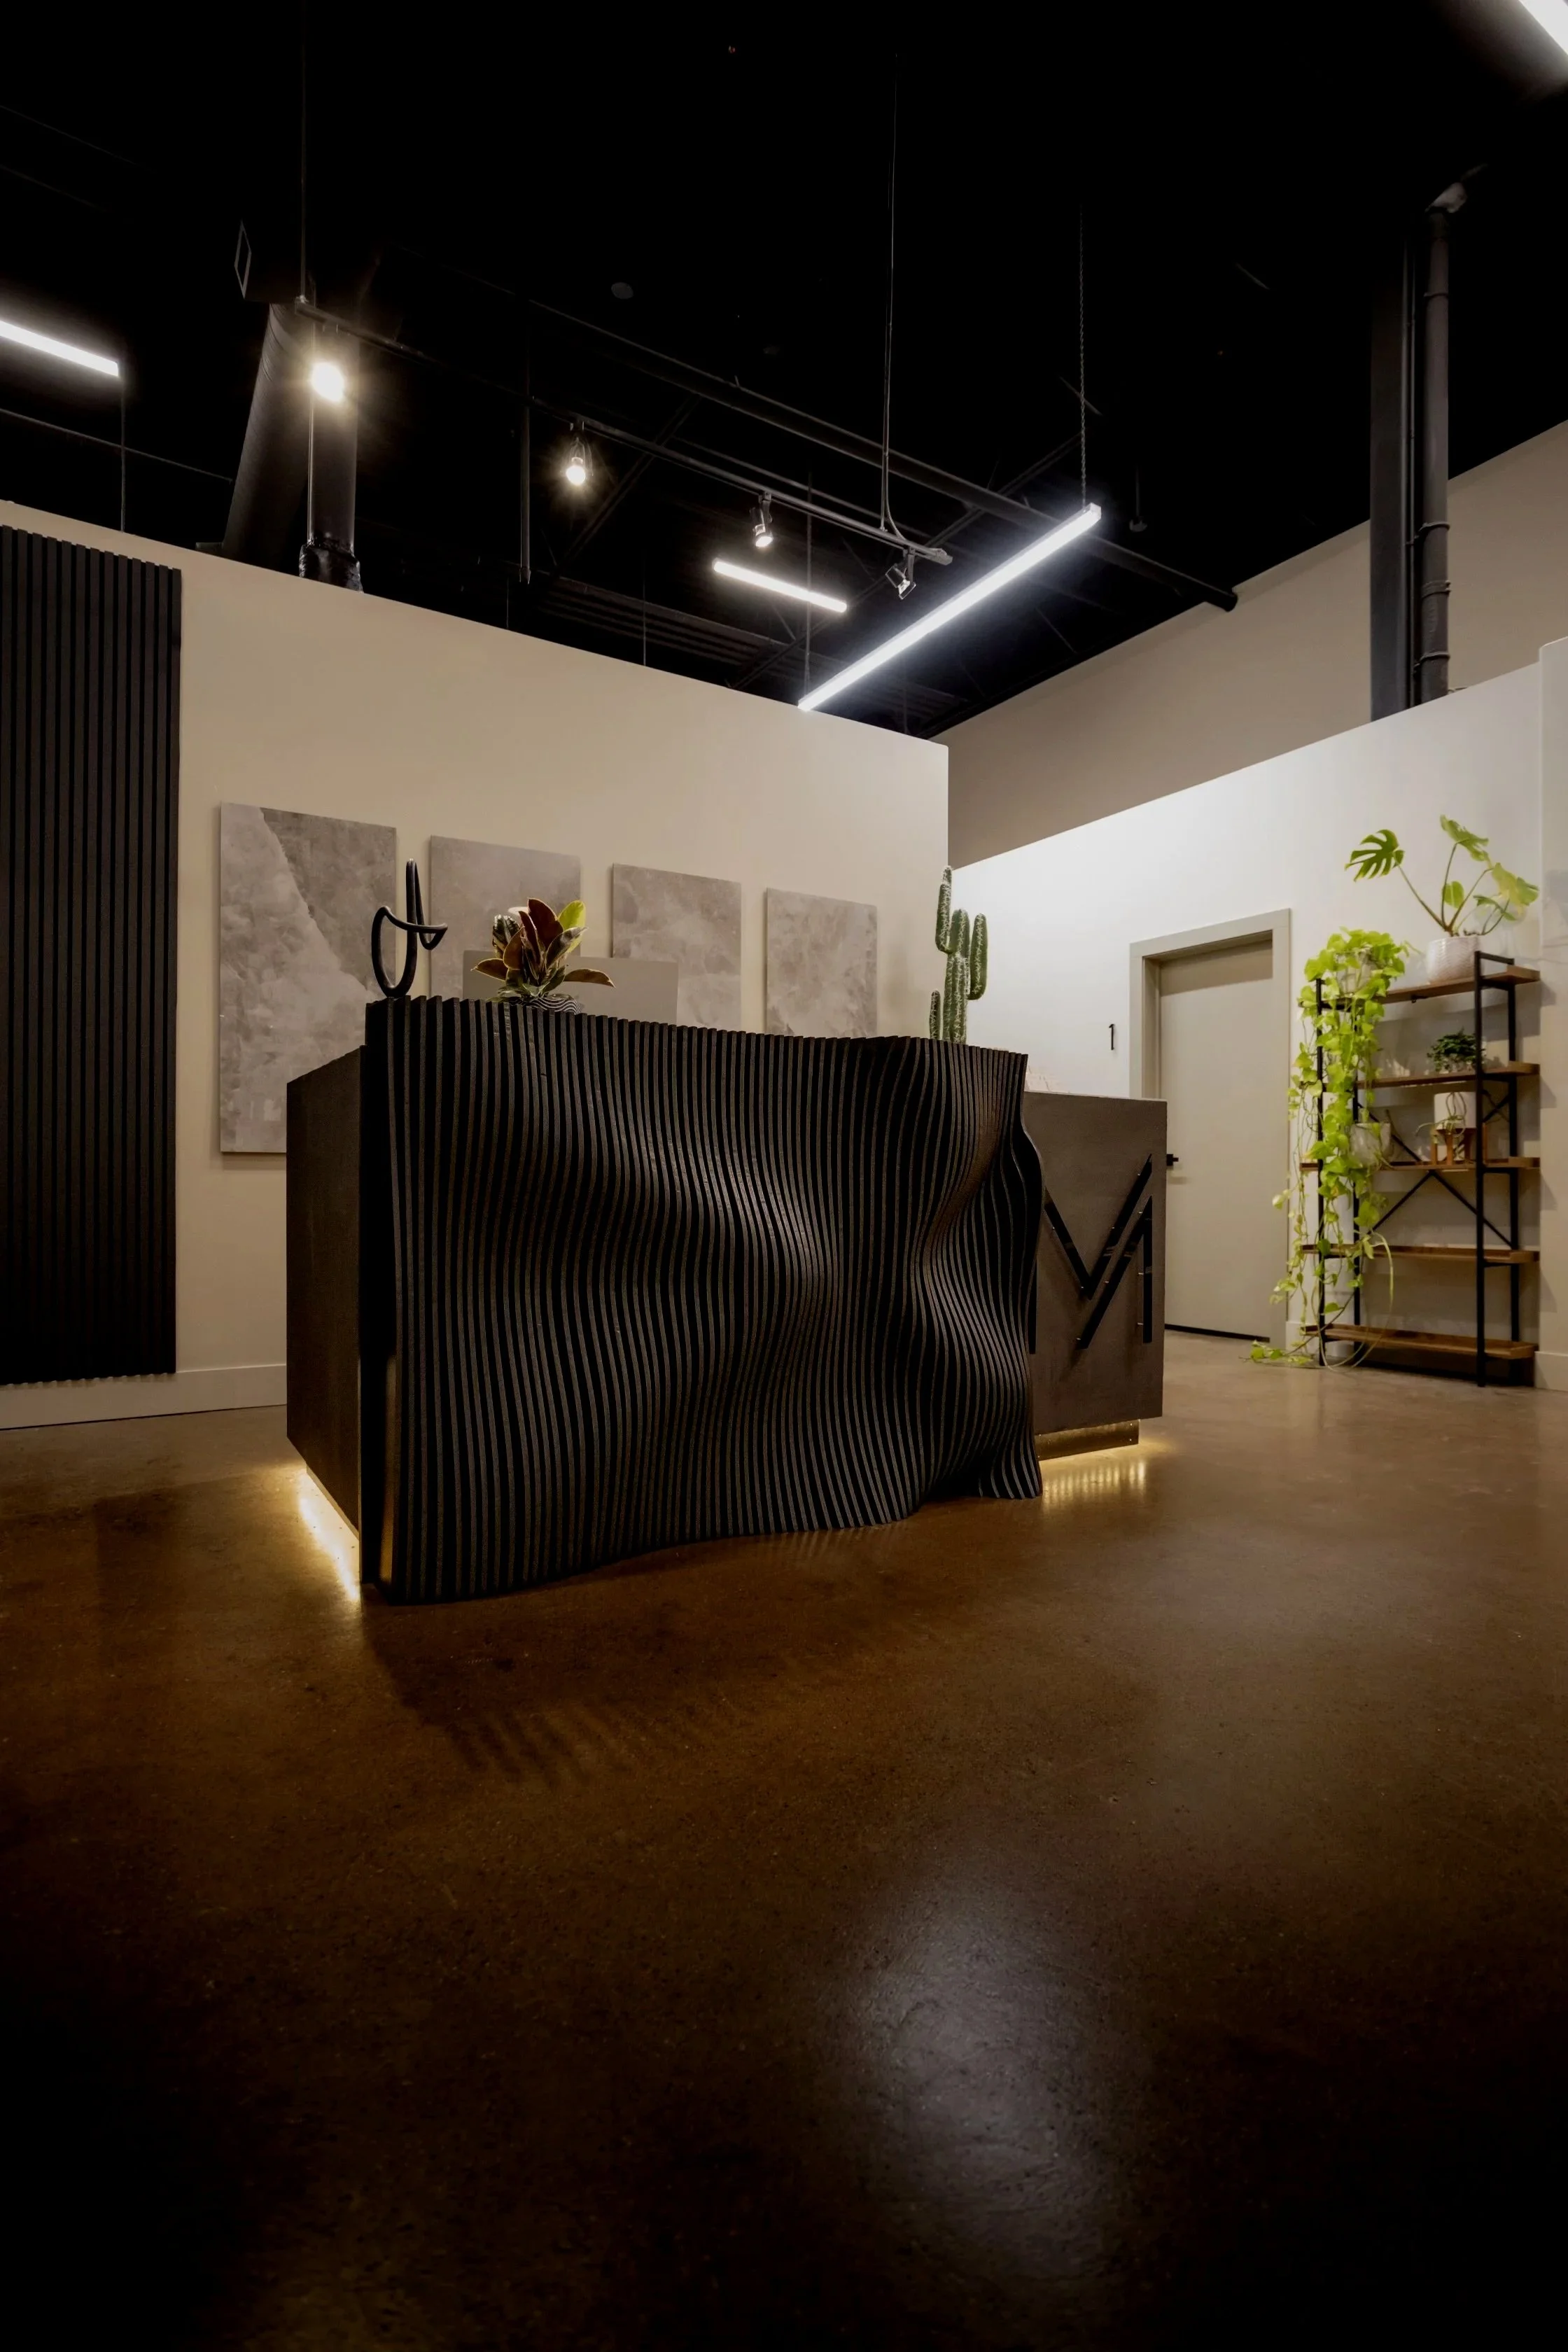
The design balances precision with warmth, creating an environment that immediately feels professional, welcoming, and refined.
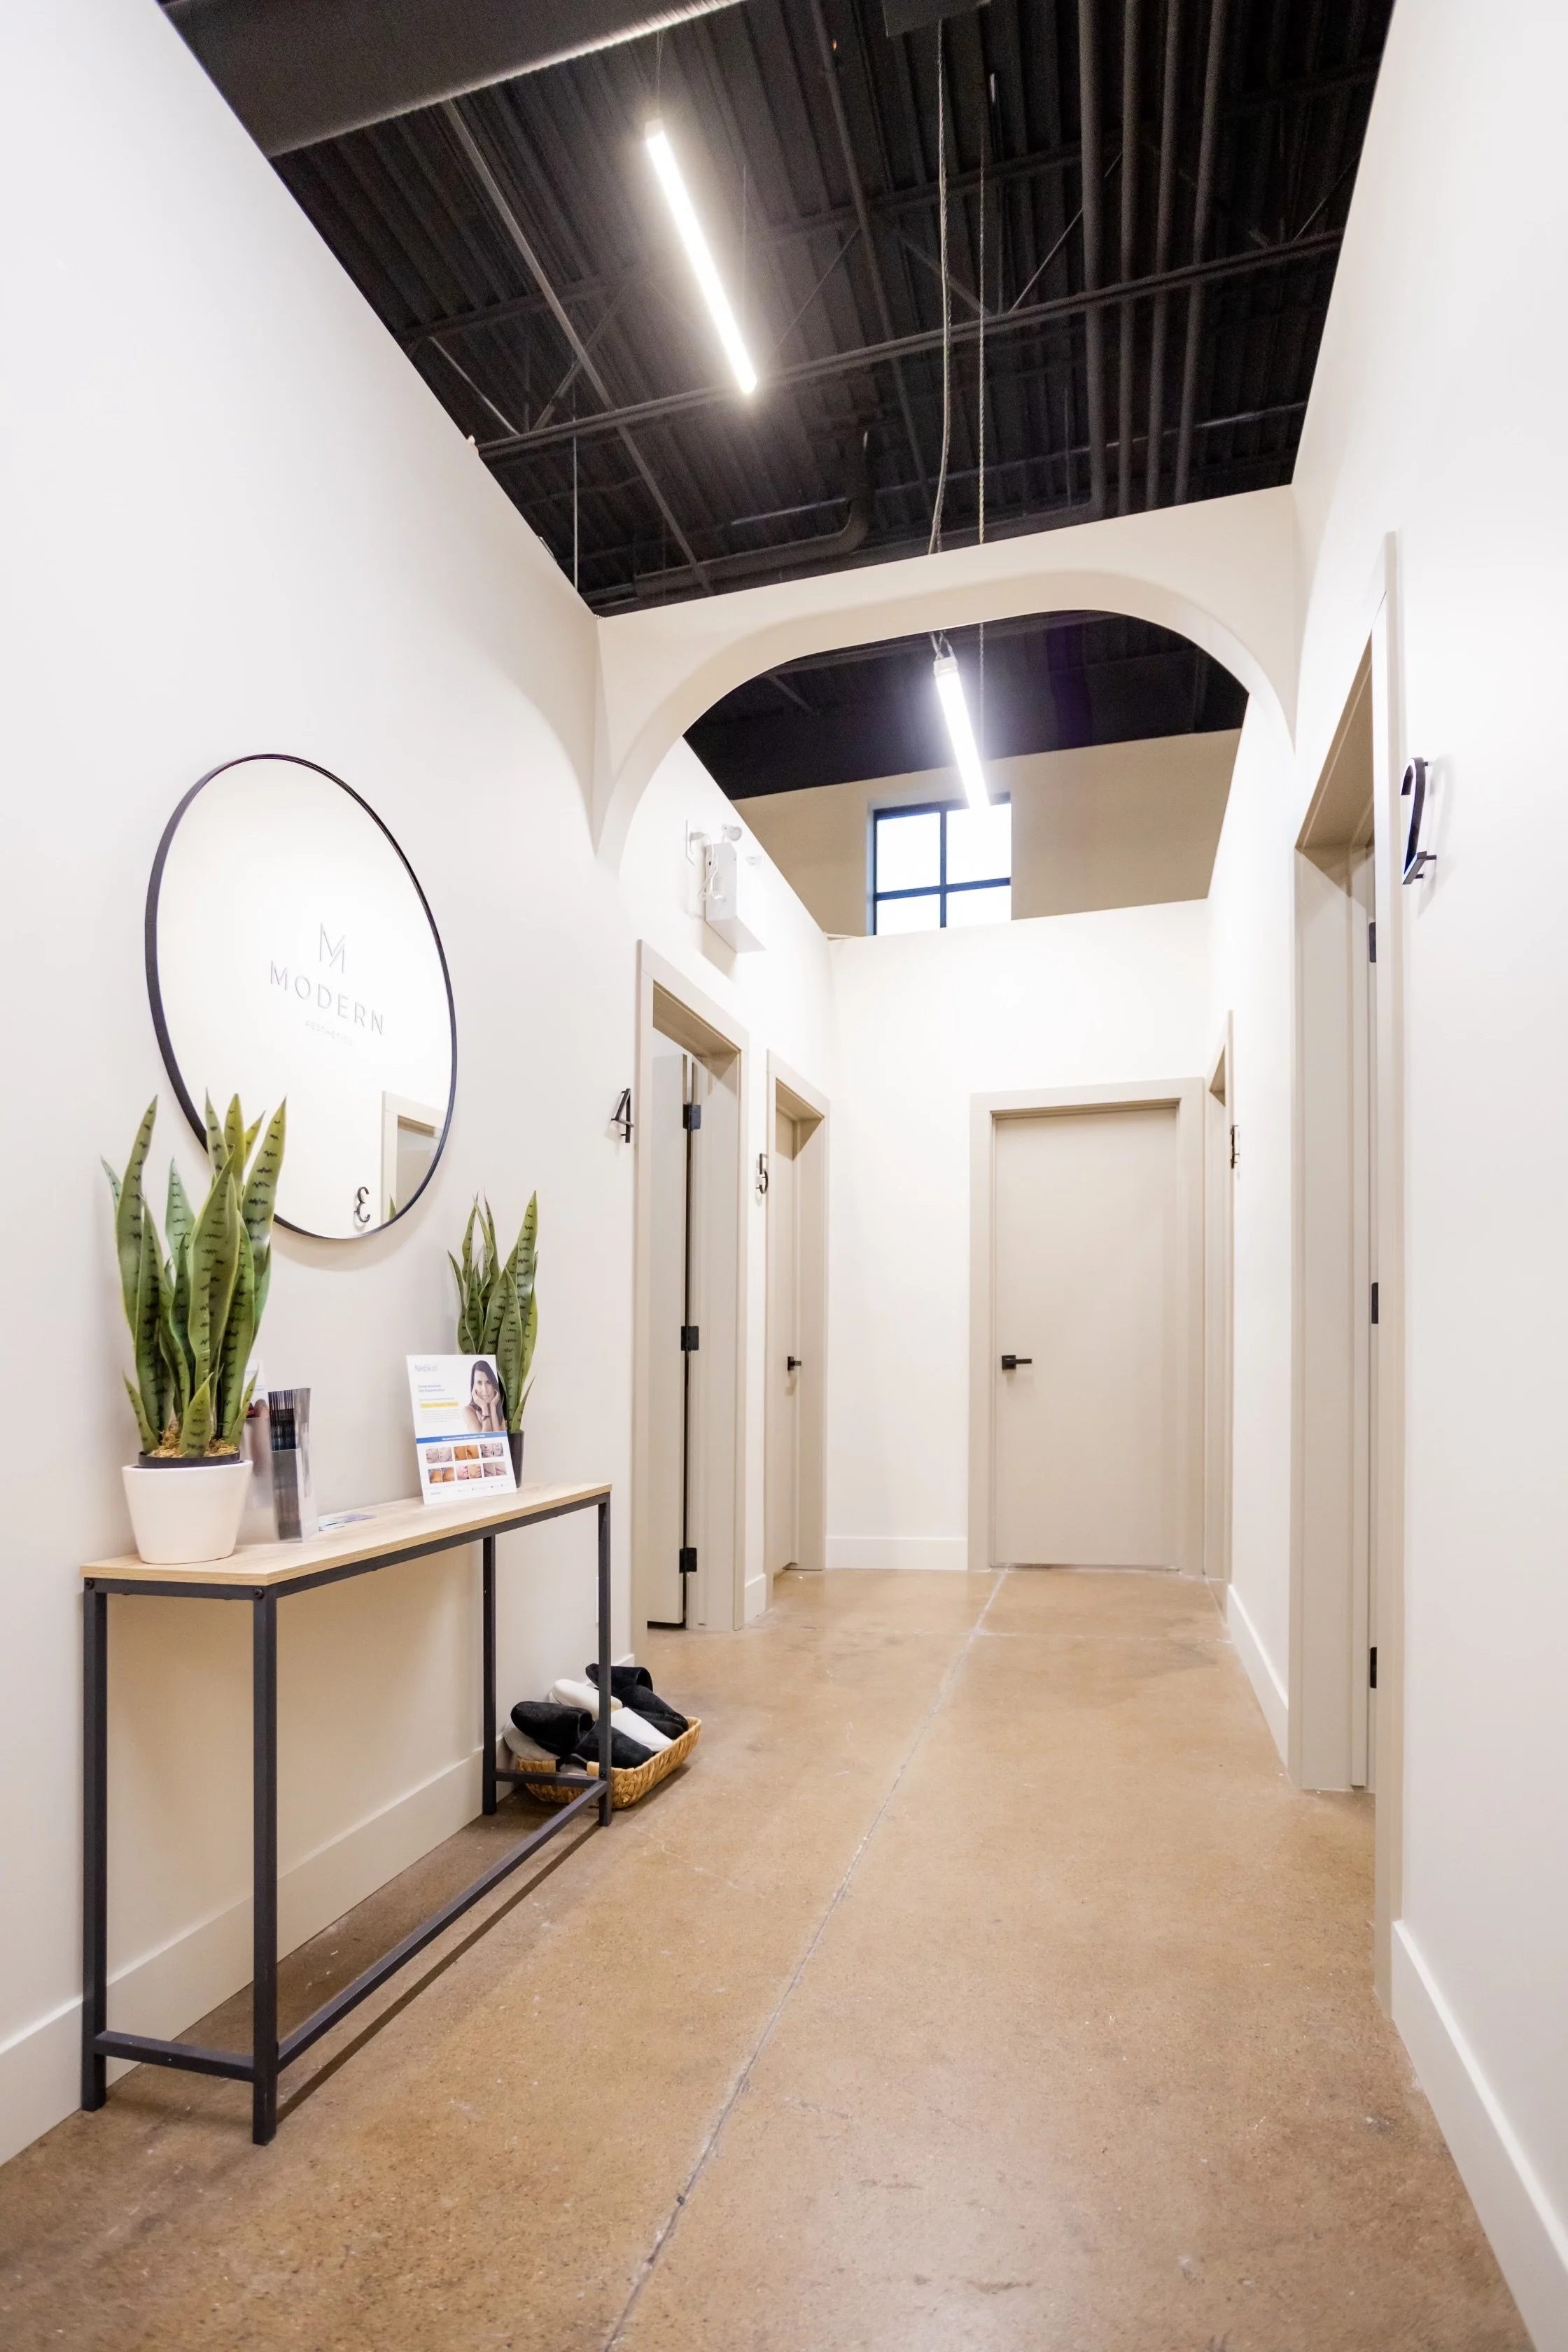
Flowing parametric forms guide movement through the interior while responding to the architecture and reinforcing the clinic's visual identity. Integrated signage, reception features, and branded elements work together as a cohesive system, allowing every detail to contribute to the overall experience rather than compete for attention.
The result is a space that supports both function and atmosphere while creating a memorable first impression for patients and visitors alike.
Spatial Branding
Spatial Branding is Rovü's approach to integrating identity directly into the built environment.
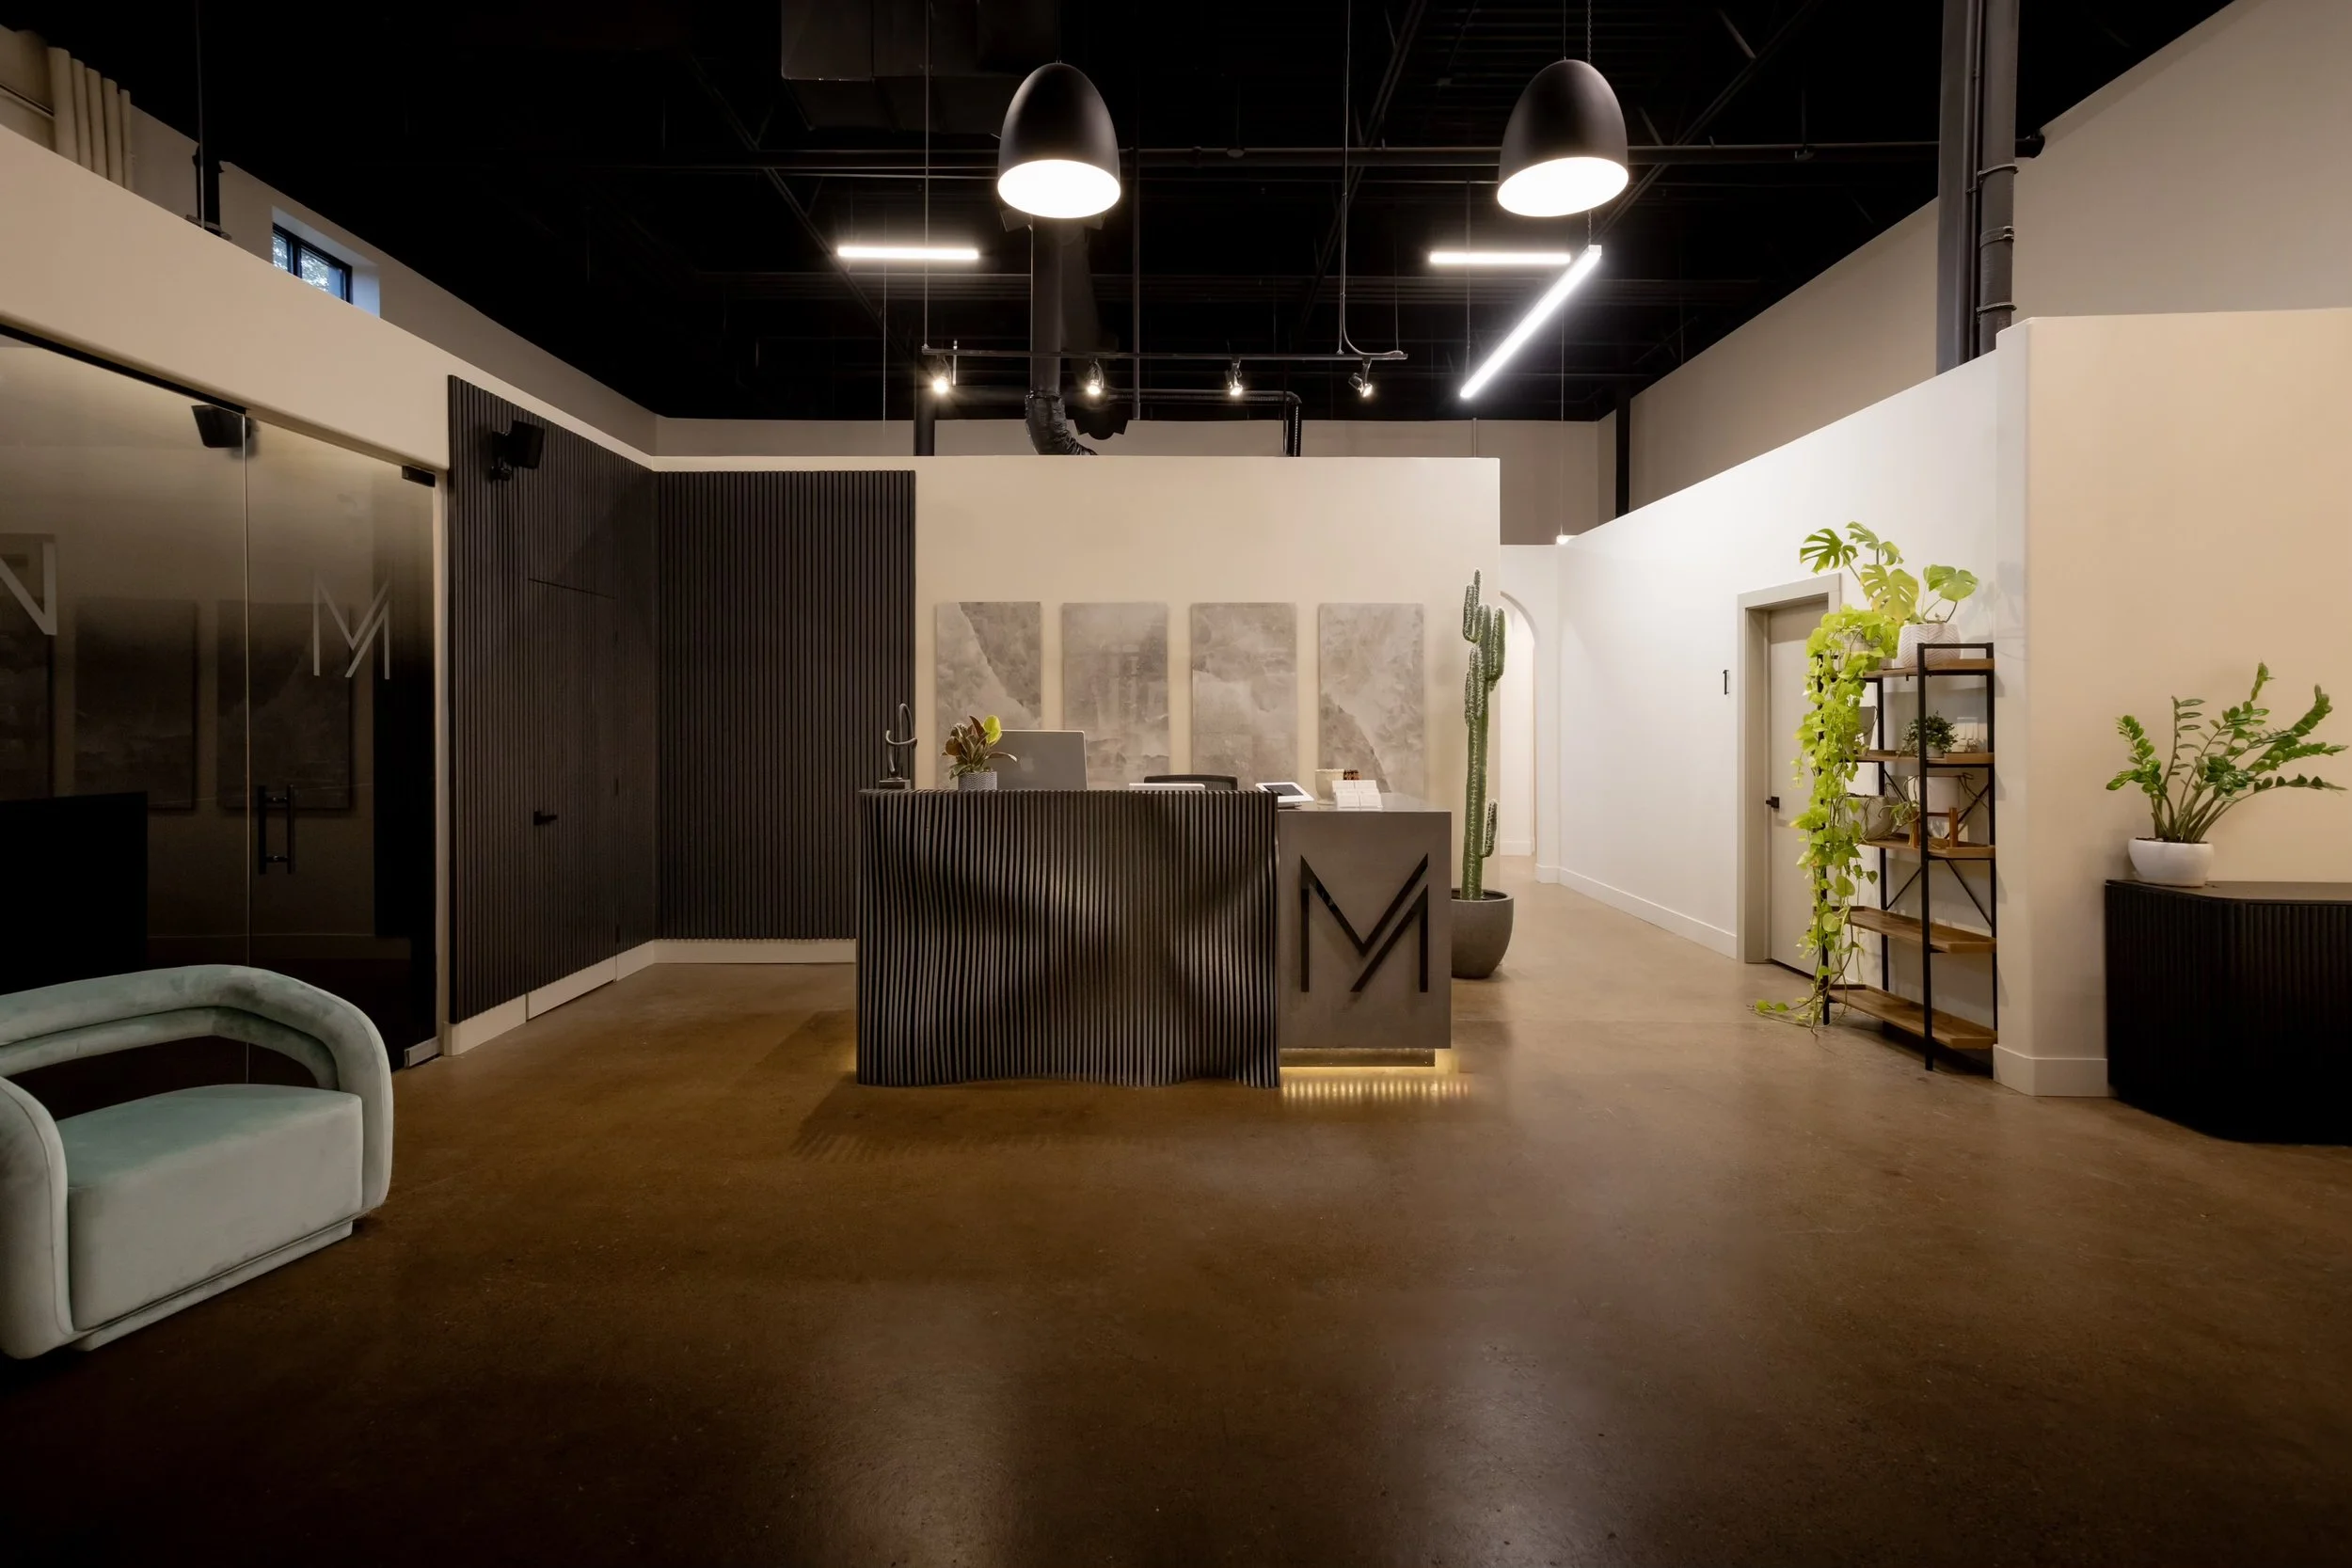
Rather than applying graphics or signage after construction, branding is considered as part of the architecture itself. Materials, form, lighting, and custom features work together to create environments that communicate identity through experience rather than decoration.
Quiet Current demonstrates how thoughtful spatial branding can strengthen recognition, improve first impressions, and create lasting connections between people and place.
Discovery Understanding the practice, its values, and the desired patient experience established the foundation for the project.
Design Development
Parametric forms, architectural signage, reception features, and spatial branding were developed as one integrated design language.
Collaboration
Quiet Current was developed through close collaboration with Modern Aesthetics & Medical, transforming the client's vision into a cohesive interior environment.
Creative direction, architectural features, spatial branding, and custom fabrication were developed together to ensure every element contributed to a consistent experience from entry to reception.
From Concept to Installation
Integration
Every custom element was designed to complement the surrounding architecture while strengthening the identity of the practice.
Installation
Carefully fabricated and installed to deliver a refined environment that balances craftsmanship, function, and long-term durability.
Project Specifications
Client
Modern Aesthetics & Medical
Location
Lethbridge, Alberta
Industry
Healthcare & Wellness
Project Type
Integrated Interior Environment
Services
Creative Direction
Spatial Branding
Interior Design
Parametric Design
Architectural Signage
Reception Feature Design
Custom Fabrication
Installation
Features
Parametric hallway installation
Reception desk feature
Architectural reception signage
Integrated spatial branding
Materials
Architectural wood finishes
Custom fabricated components
Architectural coatings