
Blöom
Where architecture, nature, and brand identity grow together.
Designed to create a lasting connection between people, place, and purpose.
Inspired by Growth, Rooted in Agriculture.
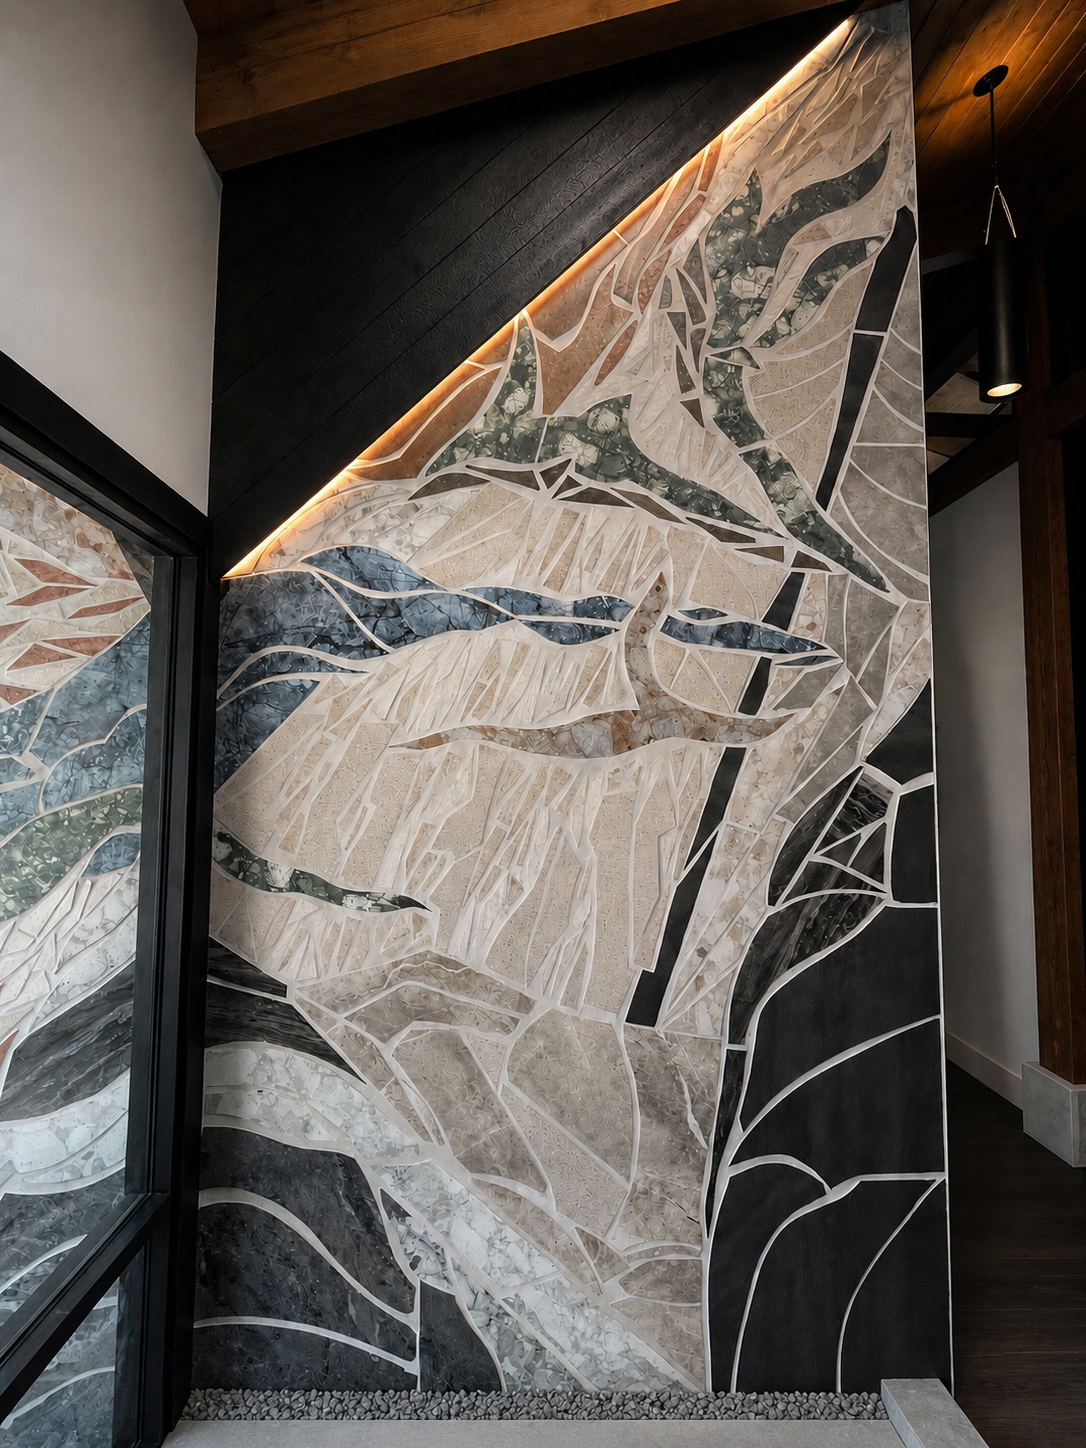
Blöom™ is an Integrated Spatial Featüre™ designed for Kasko Cattle Co.'s new corporate headquarters in Coaldale, Alberta. Inspired by the process of germination, the installation transforms the company's values into a permanent architectural expression that seamlessly connects landscape, building, and interior experience.
Project Overview
Bloom was commissioned as part of Kasko Cattle Co.'s new headquarters to create a cohesive transition between the exterior landscape and the interior workplace while reinforcing the company's identity through design.
Working collaboratively with Kasko Cattle Co., Rovü led the creative direction and overall composition of the installation. Every material, line, and spatial relationship was considered as part of a unified architectural experience rather than an isolated feature.
Beginning with a single word - germination - the design explored the hidden systems that support growth. Research into microscopic soil structures, root development, and natural growth patterns informed the composition, resulting in an installation that expresses continual growth, connection, and resilience through architecture.
Design Intent
Bloom interprets the natural process of germination through an integrated architectural composition.
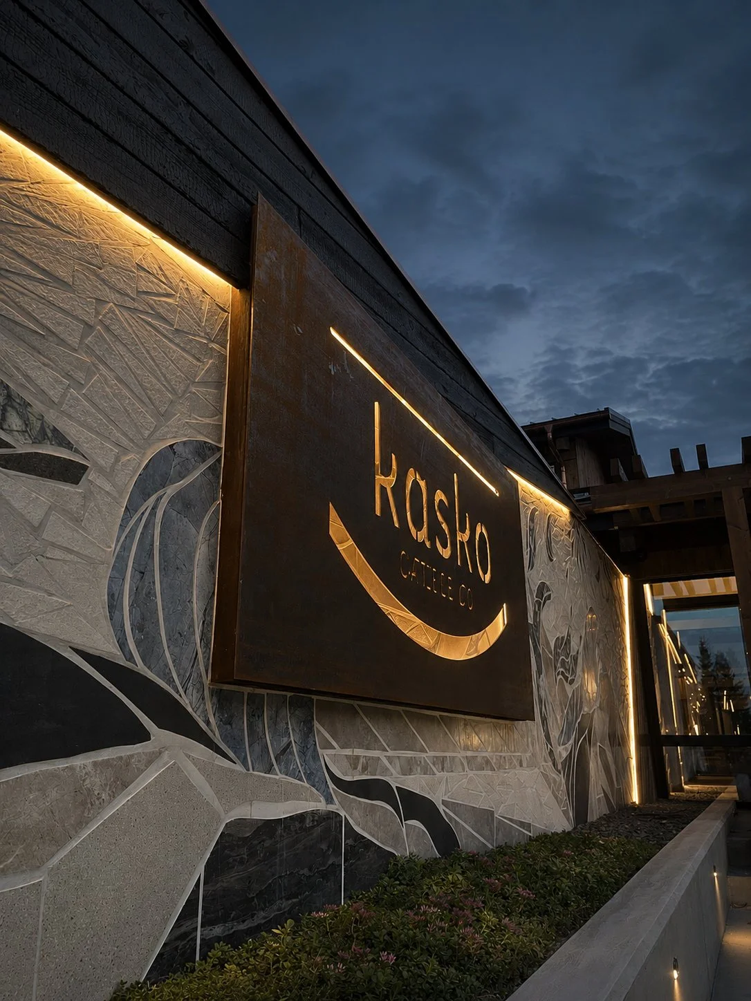
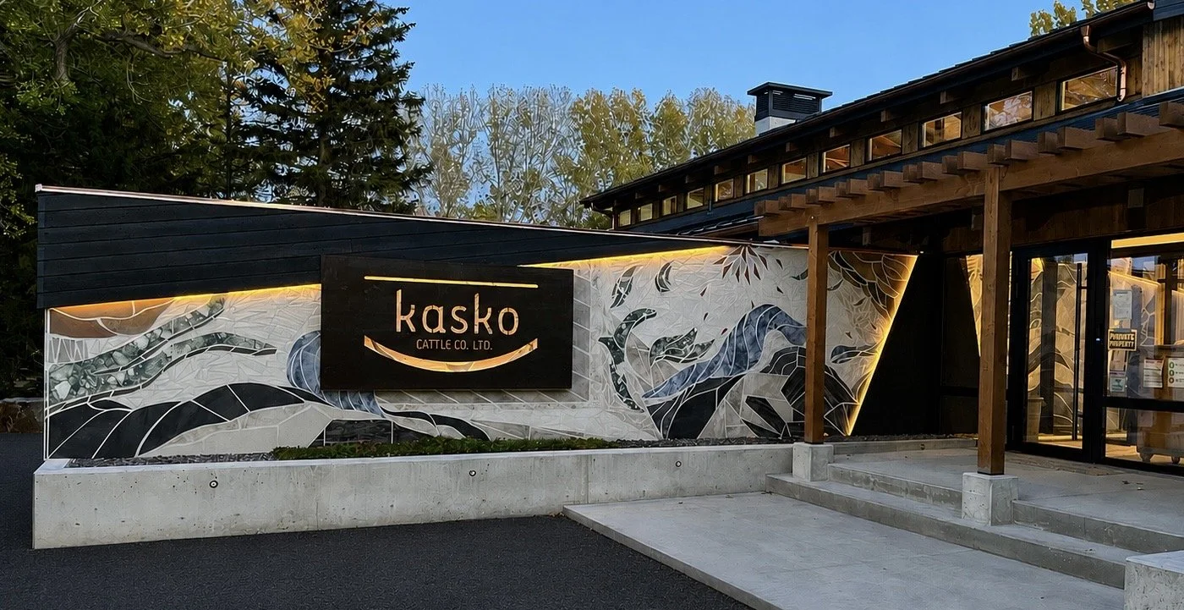
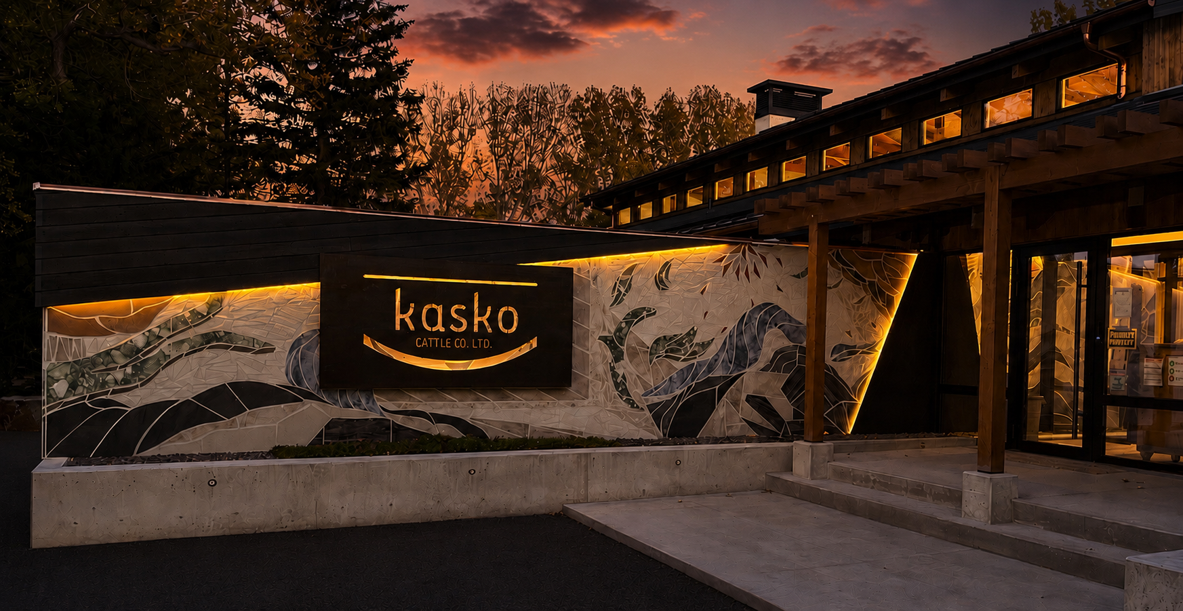
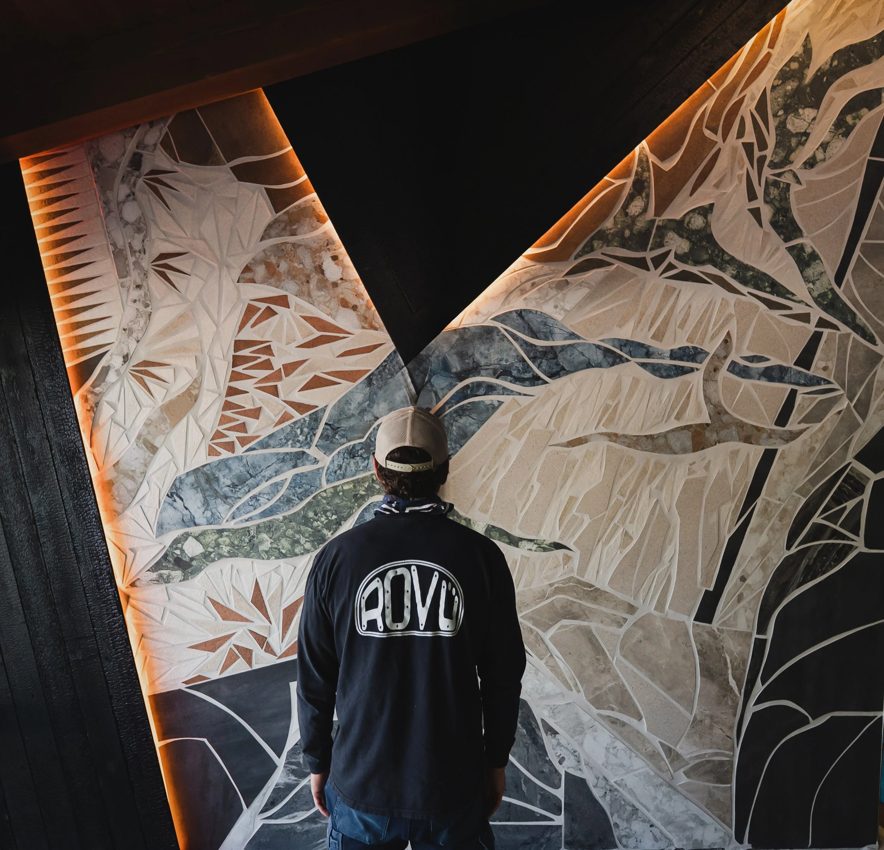
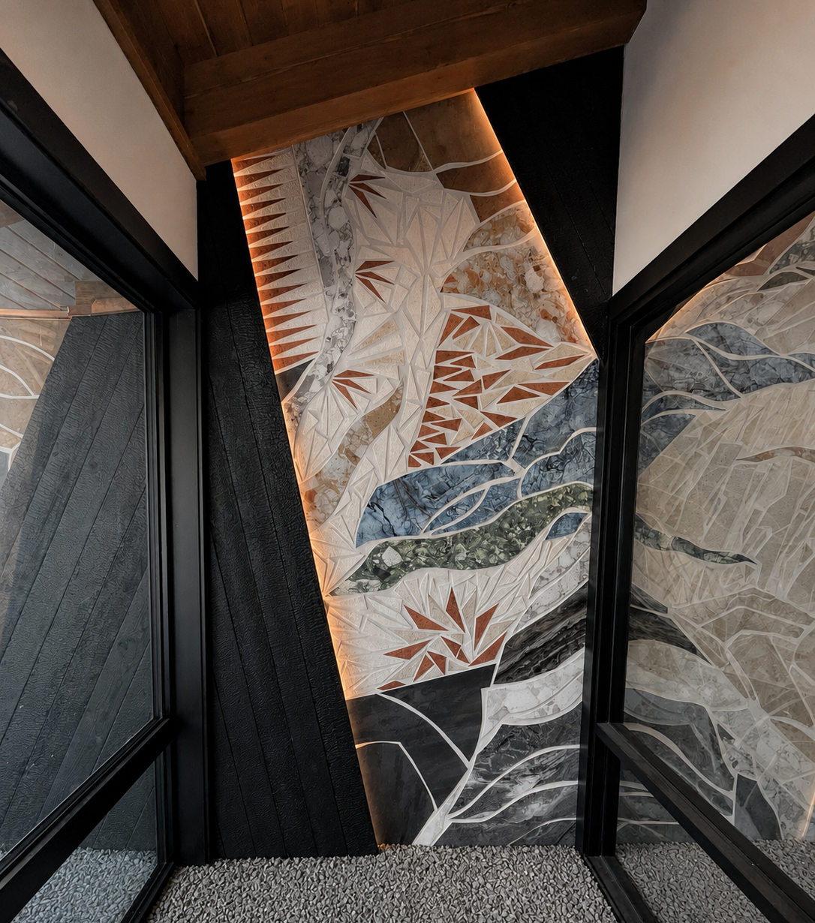
The directional flow of the porcelain tile guides visitors from the exterior into the vestibule and reception area, creating an intuitive arrival sequence while reinforcing the architecture of the building. The composition responds to surrounding tree forms, structural lines, and landscape elements, allowing the feature to feel inherently connected to its environment.
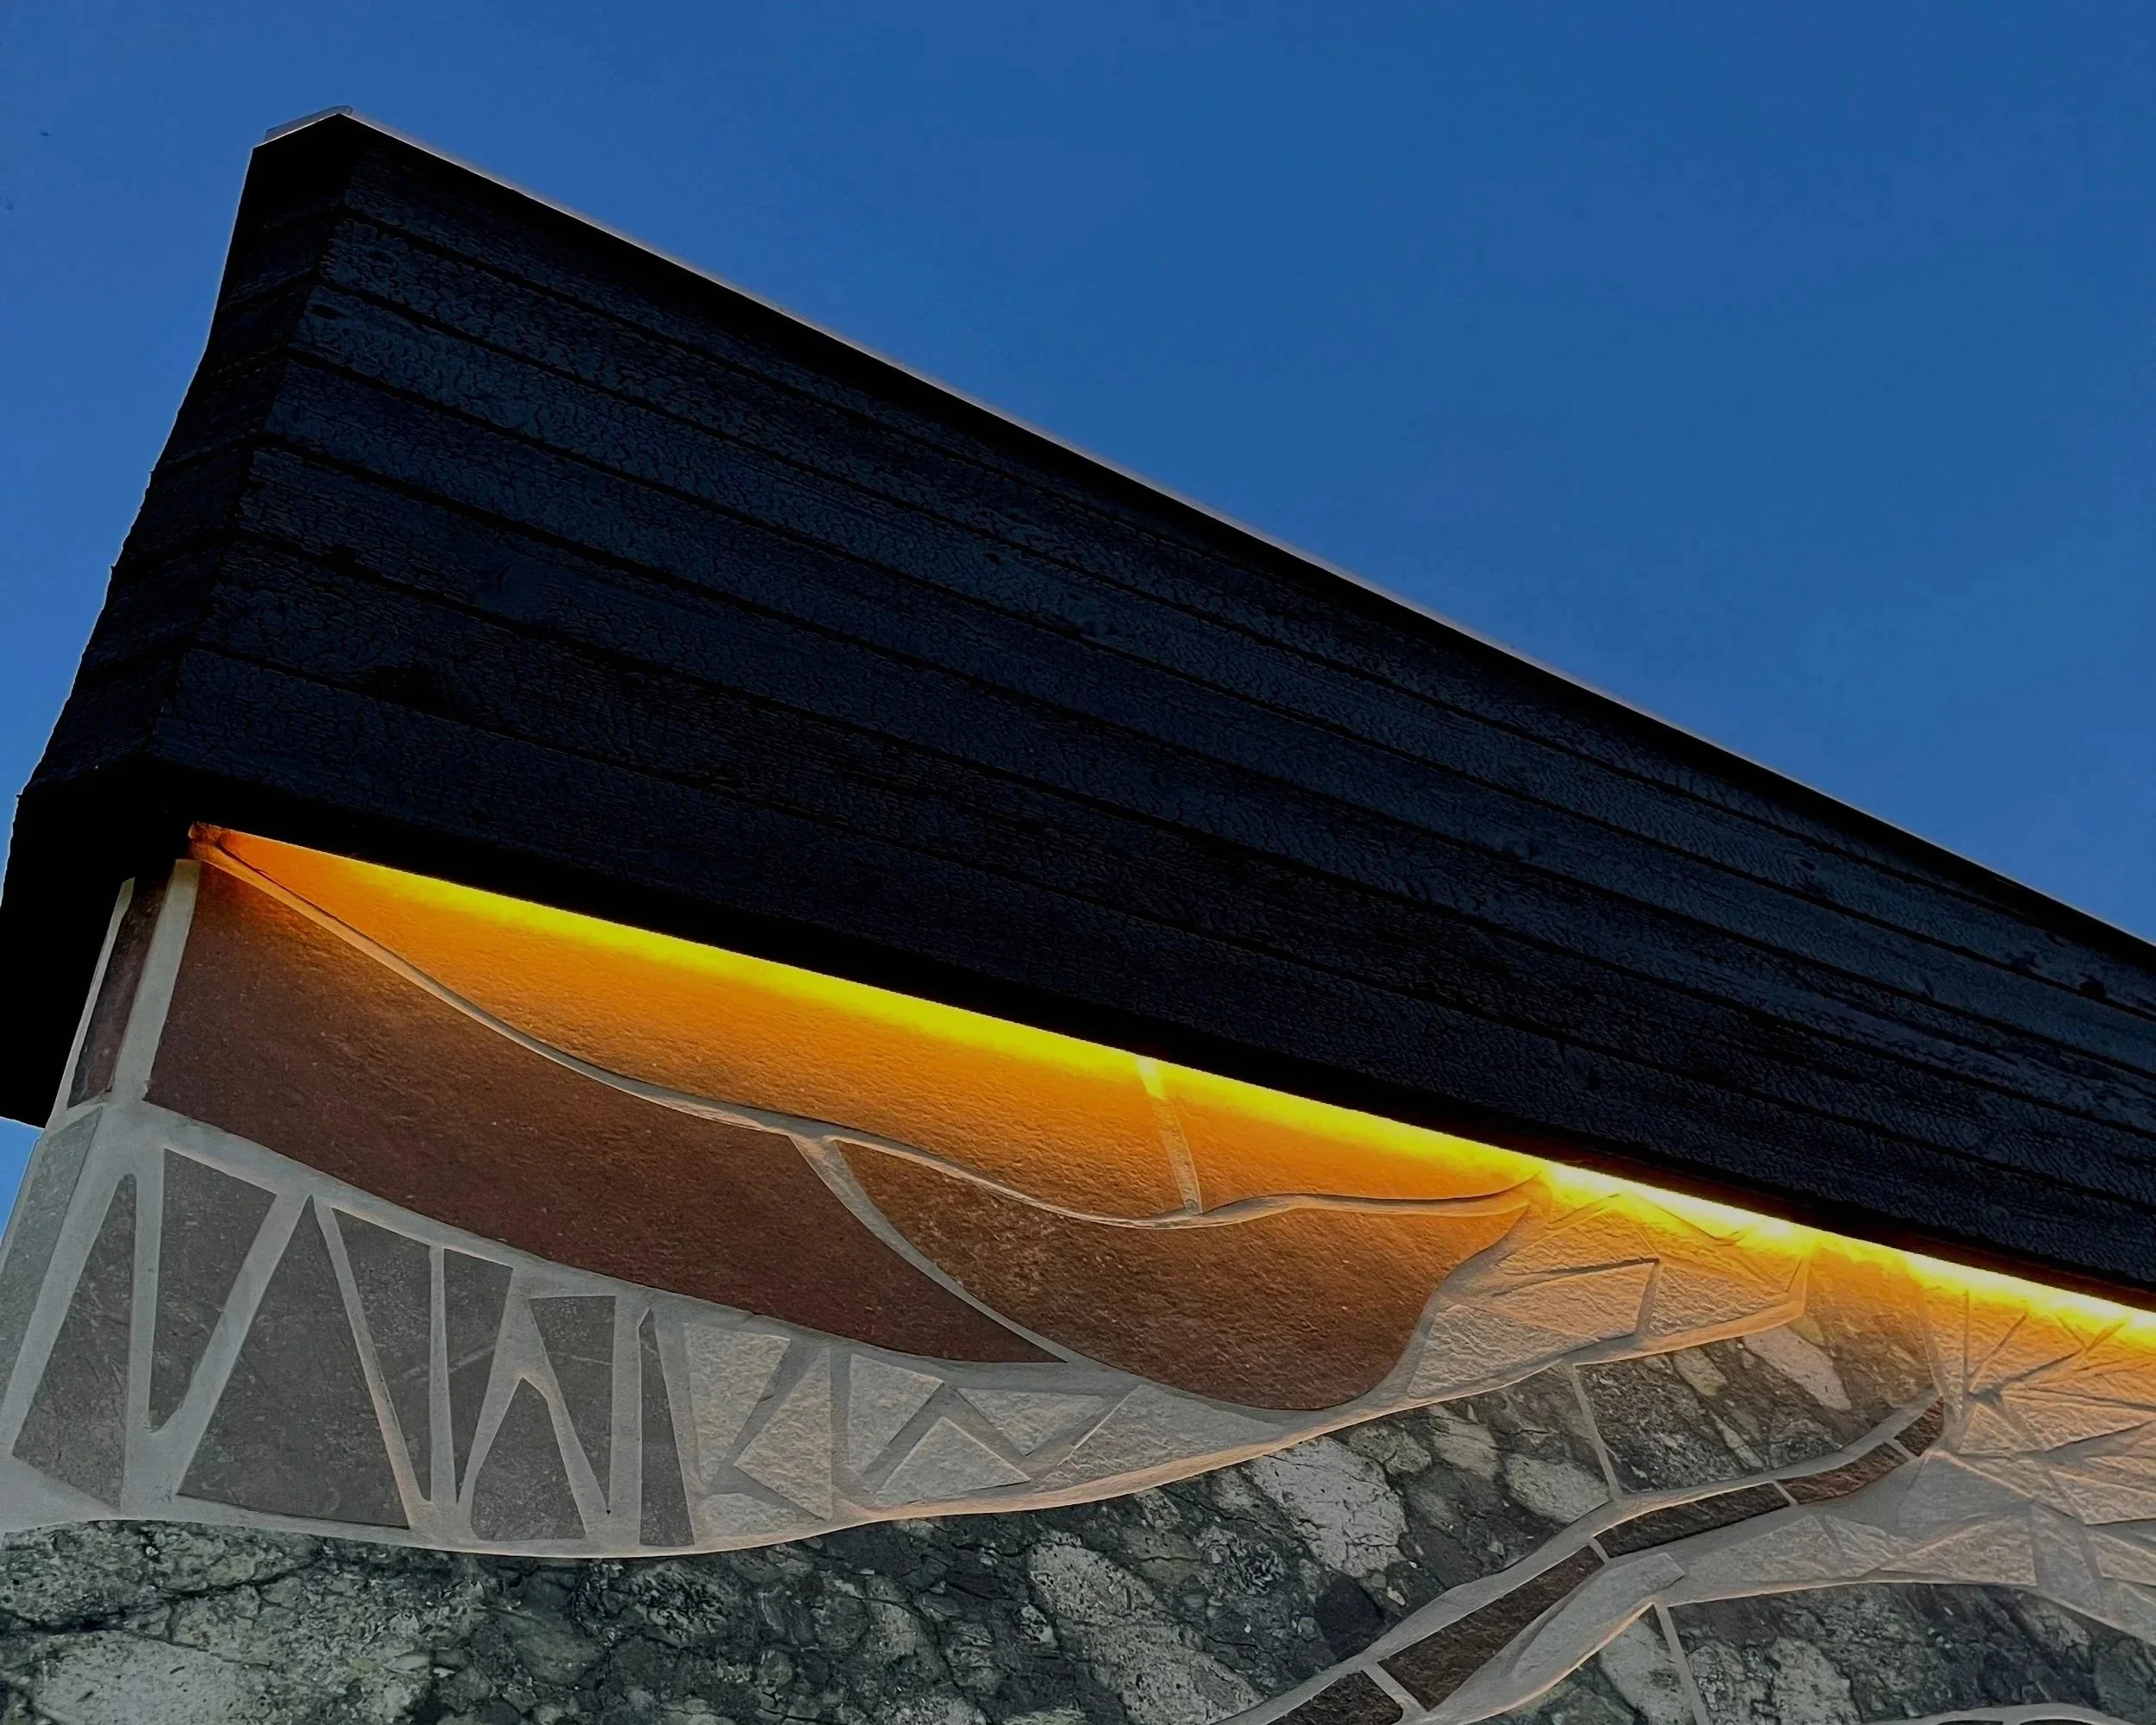
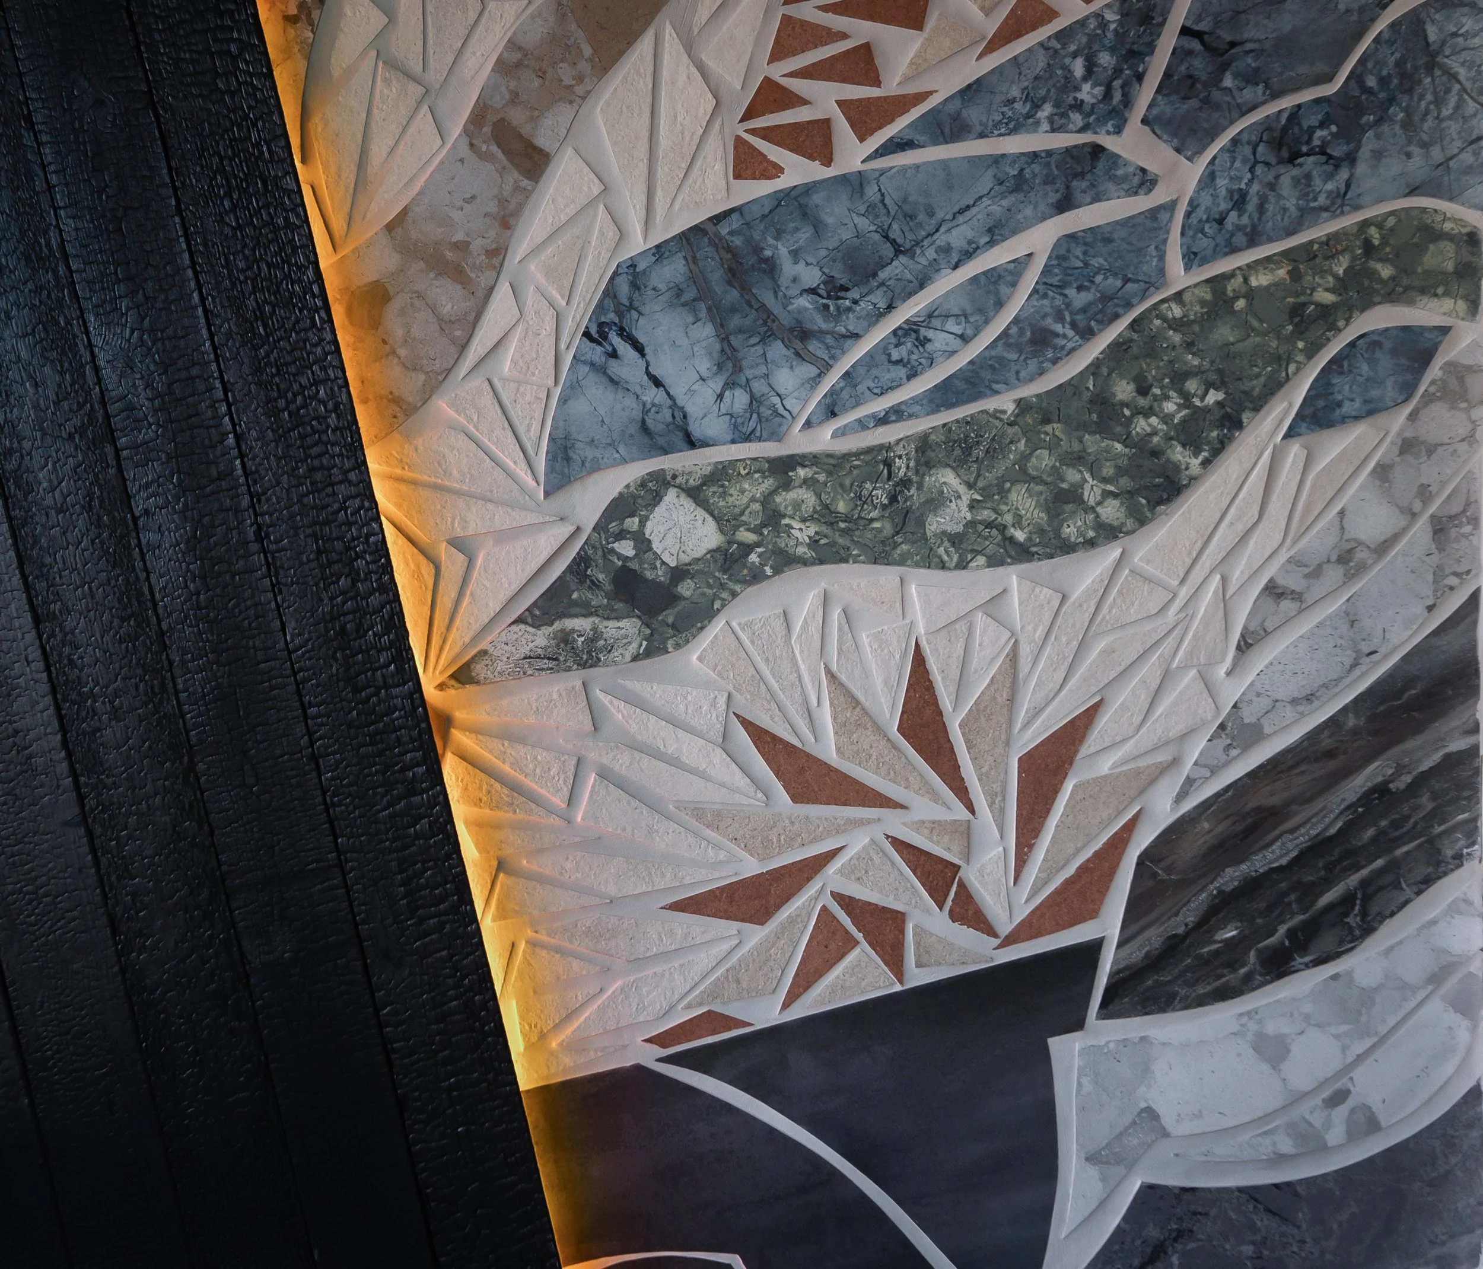
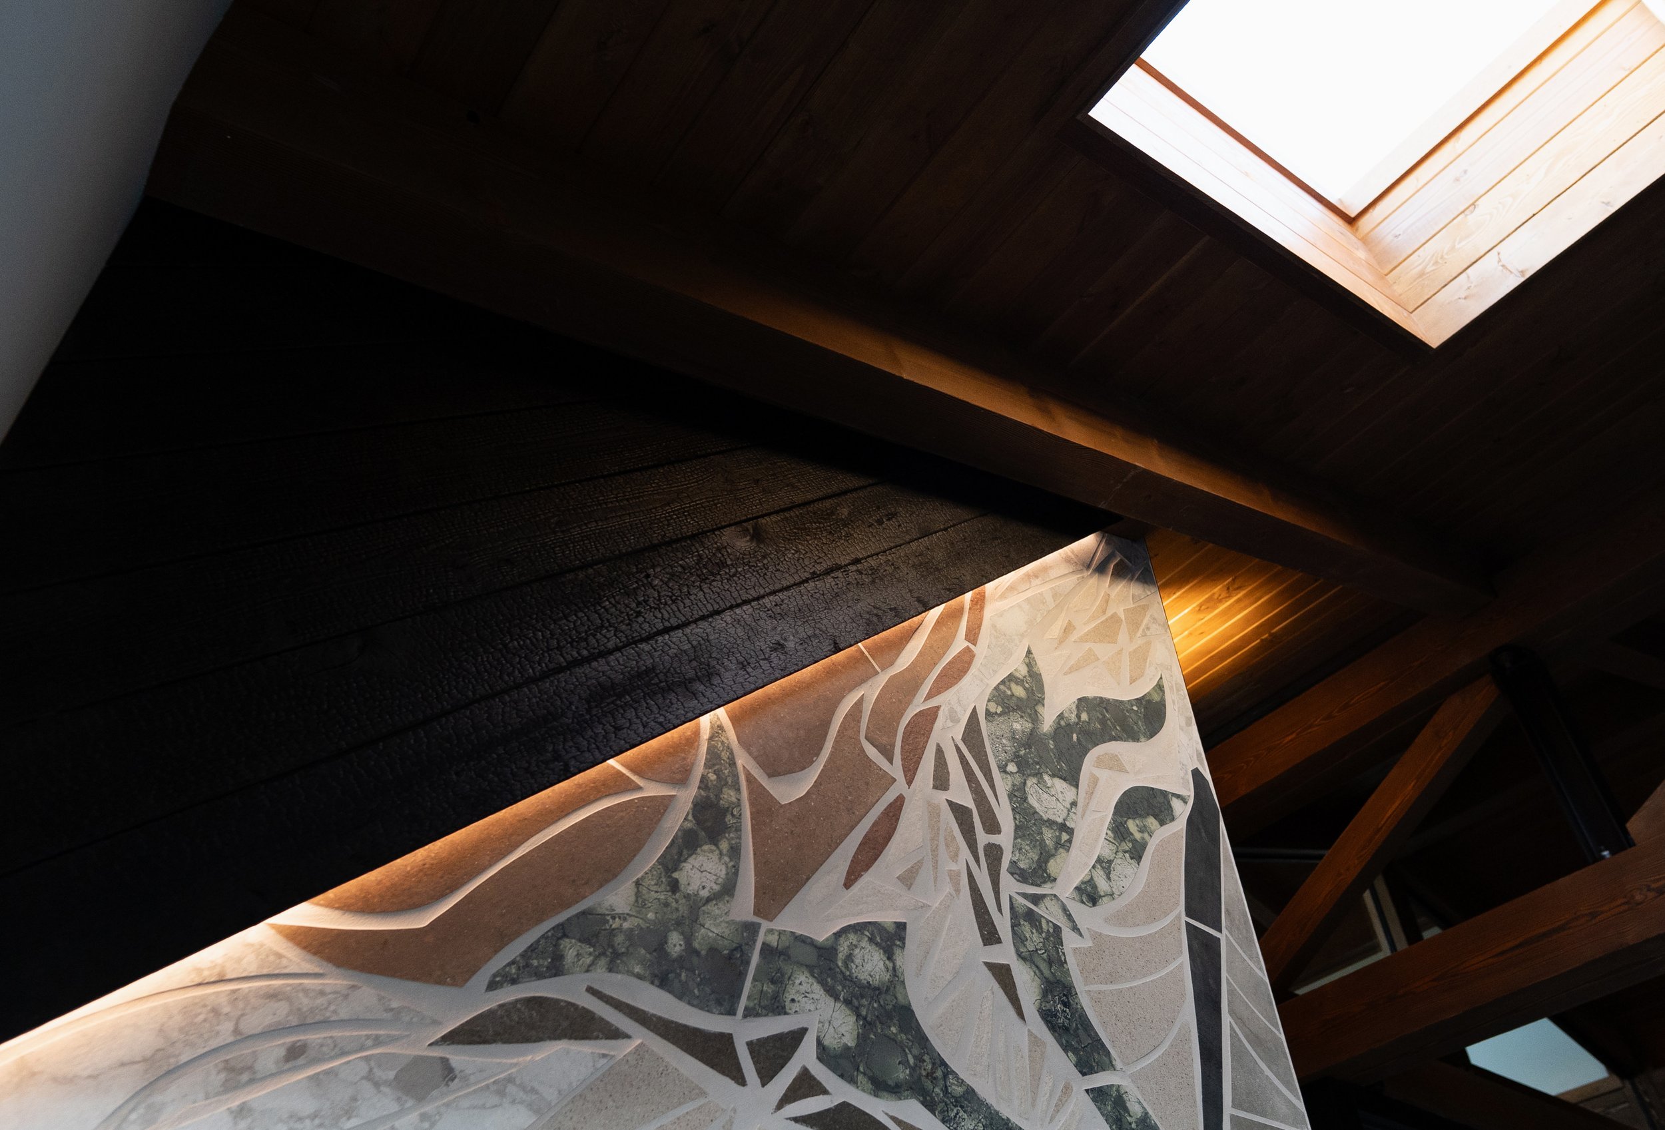
Shou Sugi Ban detailing, sculpted porcelain surfaces, integrated architectural lighting, and carefully considered functional elements. Including concealed drainage protection, work together as a single design language. Every component contributes to the overall experience while maintaining long-term performance in an exterior environment.
Integrated Spatial Features
Integrated Spatial Features are Rovü's approach to creating permanent architectural environments where sculpture, materiality, lighting, and spatial planning are conceived as one cohesive design system.
Rather than introducing decorative elements, each feature is developed to strengthen architecture, communicate brand identity, improve the visitor experience, and create meaningful connections between people and place.
Bloom represents this philosophy by integrating architectural porcelain tile, Shou Sugi Ban, sculptural form, lighting, and circulation into a unified spatial experience.
Collaboration
Bloom was realized through close collaboration between Kasko Cattle Co., Stonegate Developments, Interior Innovations, the project landscape architect, and the signage team.
Working across disciplines from concept through completion ensured the installation became an integrated part of the building. Architecture, landscape, signage, lighting, and materiality were developed together to create a cohesive arrival experience.
From Concept to Installation
Research
Beginning with the concept of germination, the design explored natural growth systems, root structures, and organic patterns as the foundation of the composition.
Creative Direction
Rovü led the design vision, establishing the composition, material relationships, lighting strategy, and integration with the surrounding architecture.
Integrated Spatial Feature™
Porcelain tile, Shou Sugi Ban, sculptural surfaces, architectural lighting, and functional detailing were composed as a single permanent architectural feature.
Installation
Constructed entirely from exterior-grade materials, Bloom was designed for long-term durability while preserving the integrity of the original design vision.
Project Impact
Bloom establishes a distinctive arrival experience for Kasko Cattle Co.'s new headquarters while extending the architectural identity of the building beyond its envelope.
The installation strengthens brand identity while connecting exterior and interior environments. Demonstrating how integrated architectural features can enhance commercial workplaces through thoughtful design, craftsmanship, and spatial experience.
Project Specifications
Client
Kasko Cattle Co.
Location
Coaldale, Alberta
Industry
Agriculture & Food Production
Project Type
Integrated Spatial Feature™
Services
Creative Direction
Experiential Design
Integrated Spatial Feature™ Design
Architectural Surface Design
Porcelain Tile Surface Sculpture
Architectural Lighting Integration
Shou Sugi Ban Integration
Custom Fabrication
Installation
Materials
Exterior-grade porcelain tile
Shou Sugi Ban timber
Architectural lighting
Exterior-grade substrates
Custom architectural flashings
Architectural coatings
Project Team
Kasko Cattle Co.
Stonegate Developments
Interior Innovations
Landscape Architecture
Signage Collaboration
Let's Create Something Meaningful
Every environment has the potential to tell a story.
If you're planning a commercial, hospitality, workplace, or public project, we'd love to explore what's possible together.